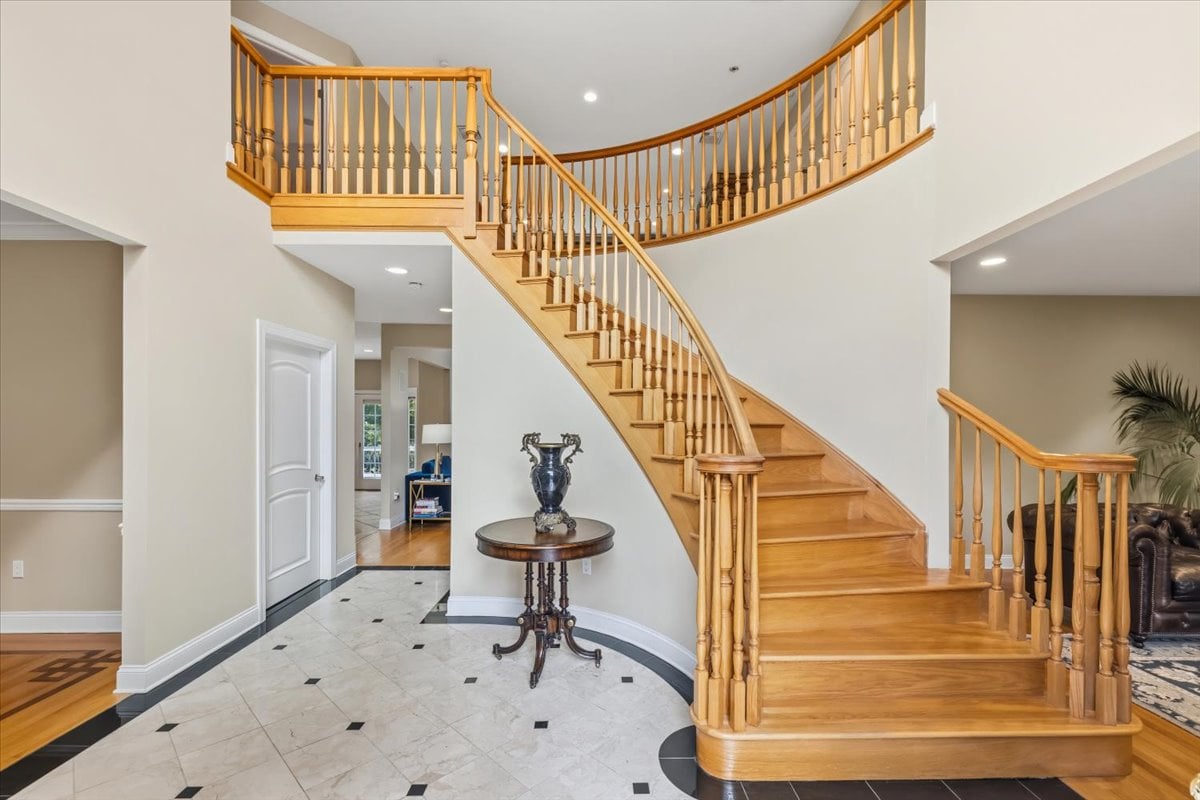
Two-story foyer with a sweeping wooden staircase and marble tile floor.
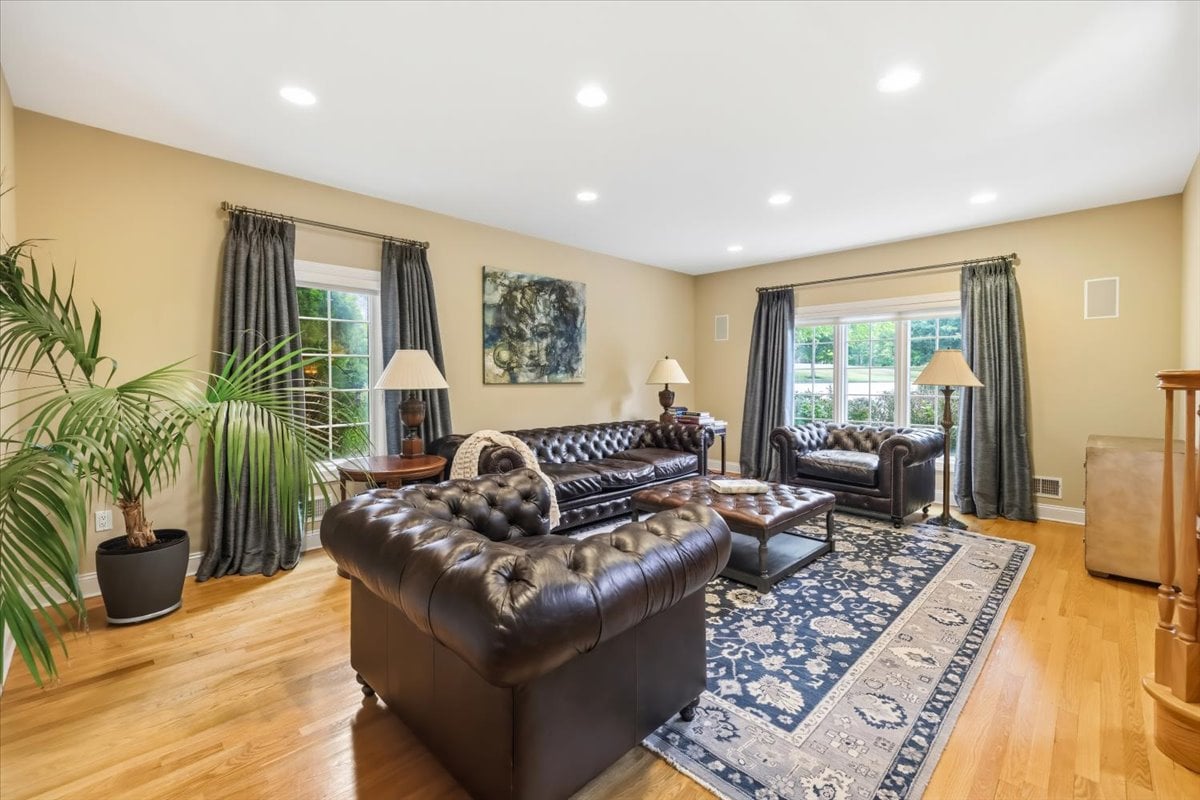
Living room with tufted leather sofas, a blue patterned rug, hardwood floors, and large curtained windows.
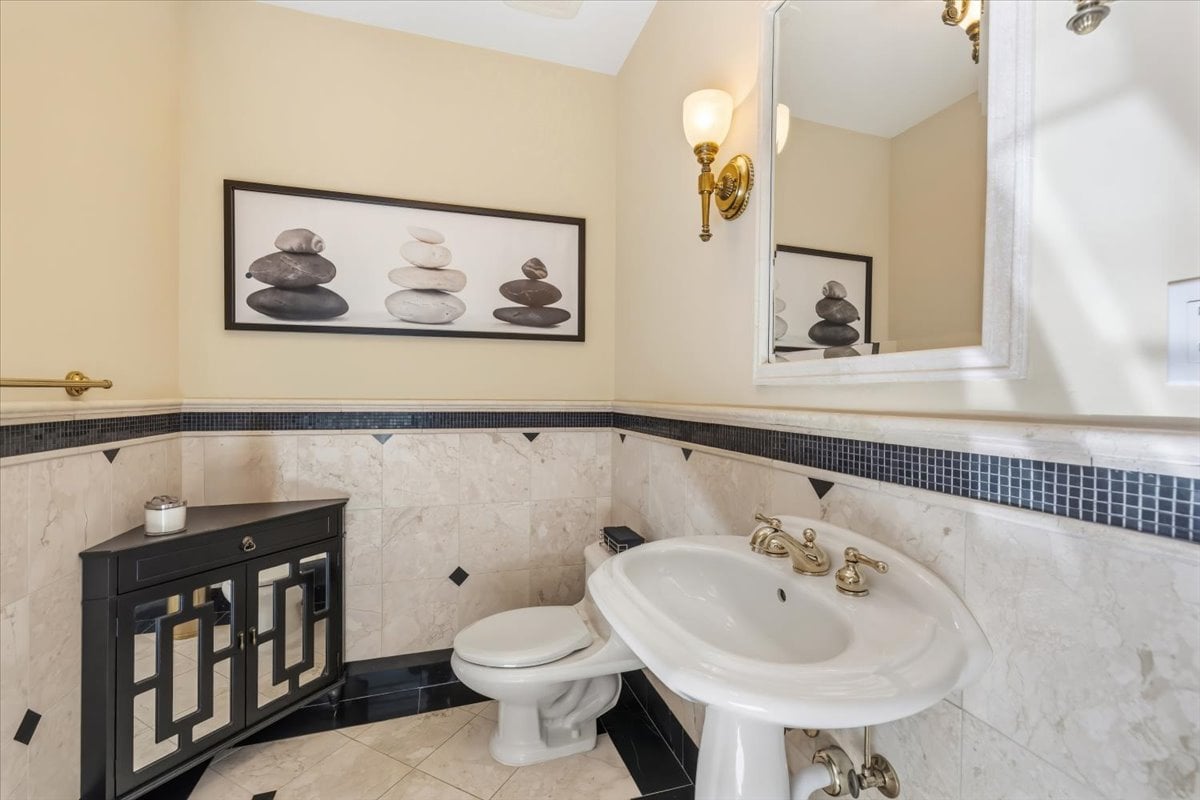
Bathroom with marble tile, pedestal sink, toilet, and dark vanity cabinet.
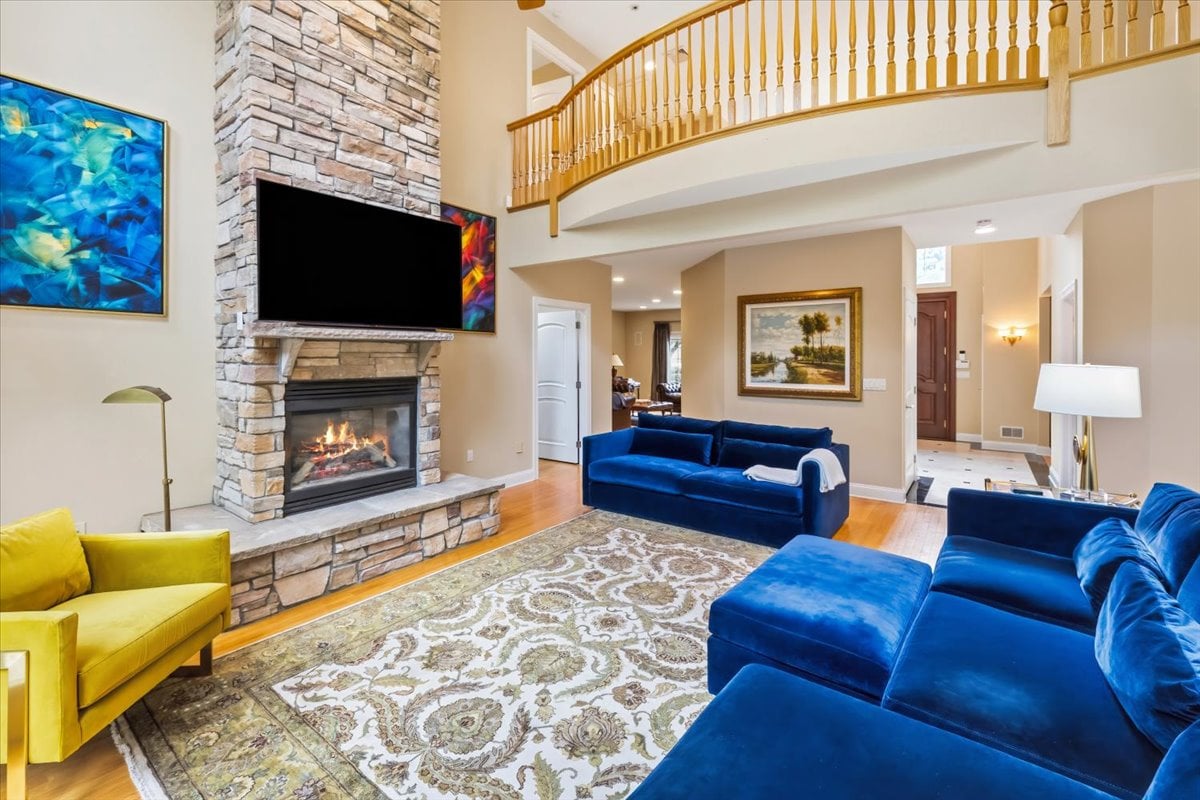
Living room with a stone fireplace, blue sectional, yellow armchair, and open balcony.
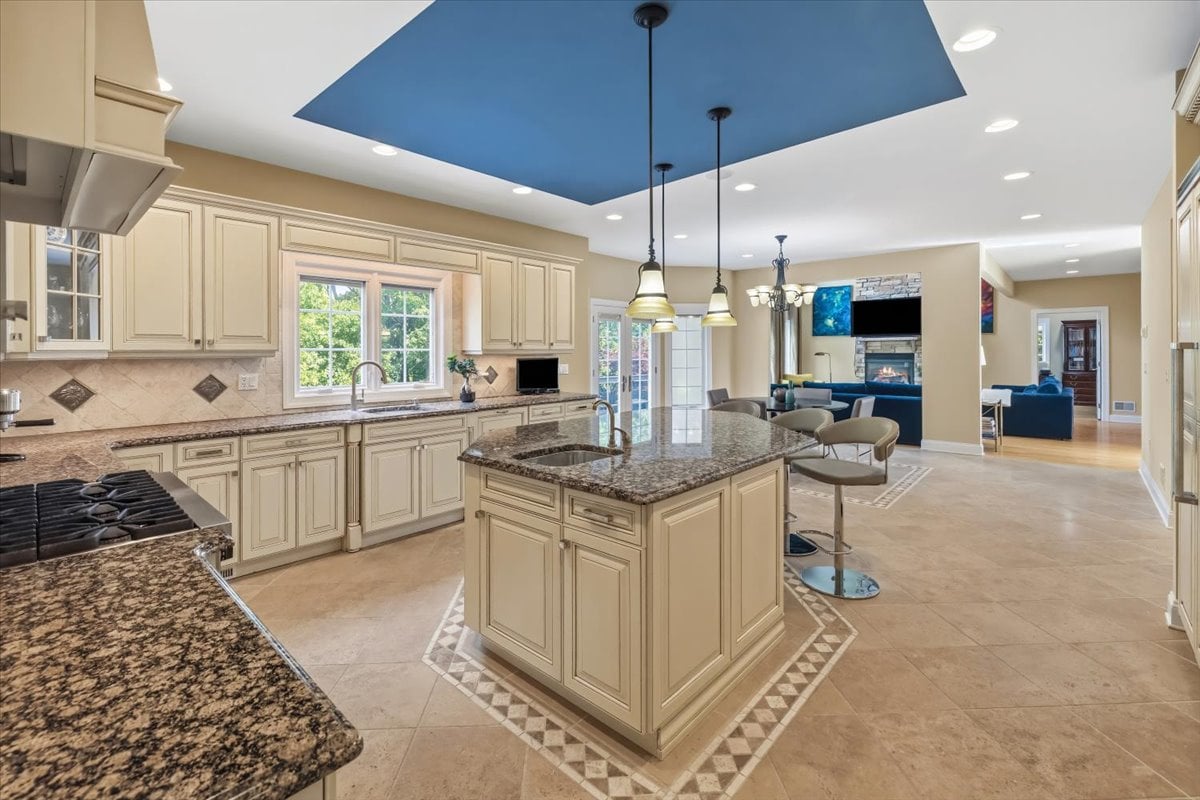
Spacious cream kitchen with a granite island, pendant lights, and a blue ceiling feature.
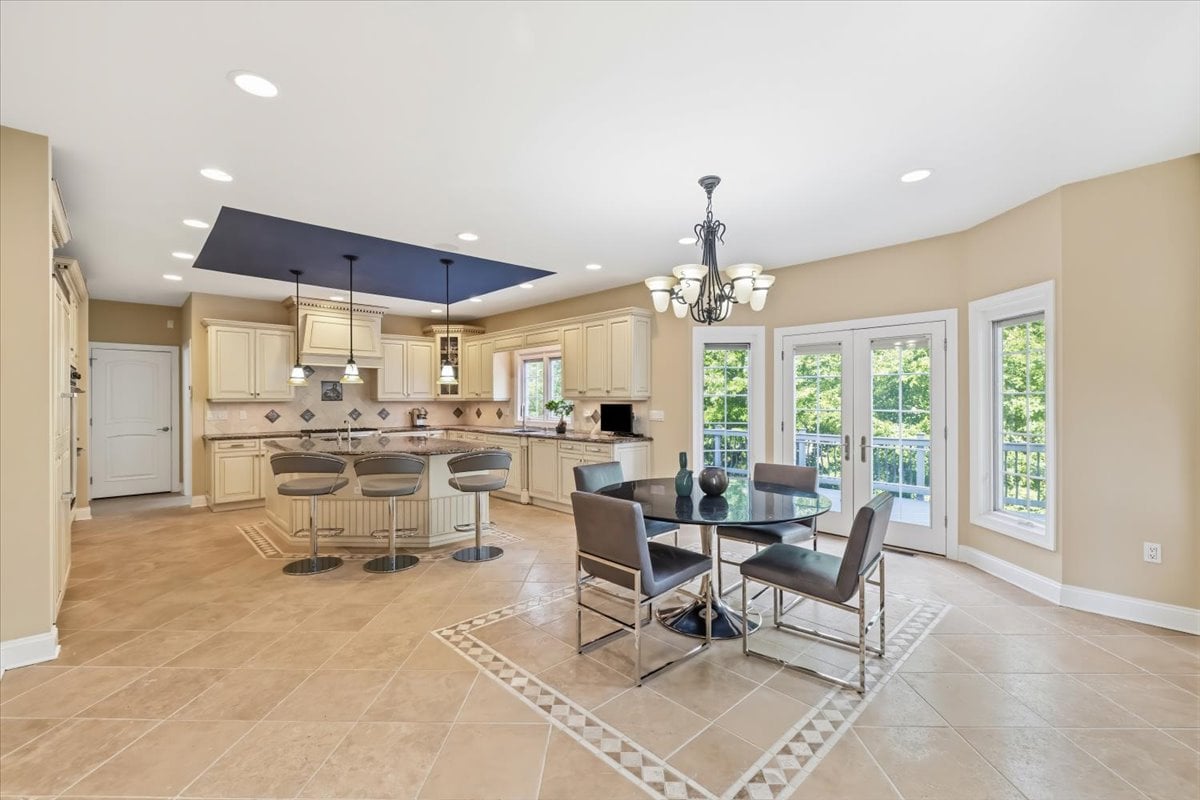
Kitchen and dining area with cream cabinets, granite counters, island seating, and French doors.
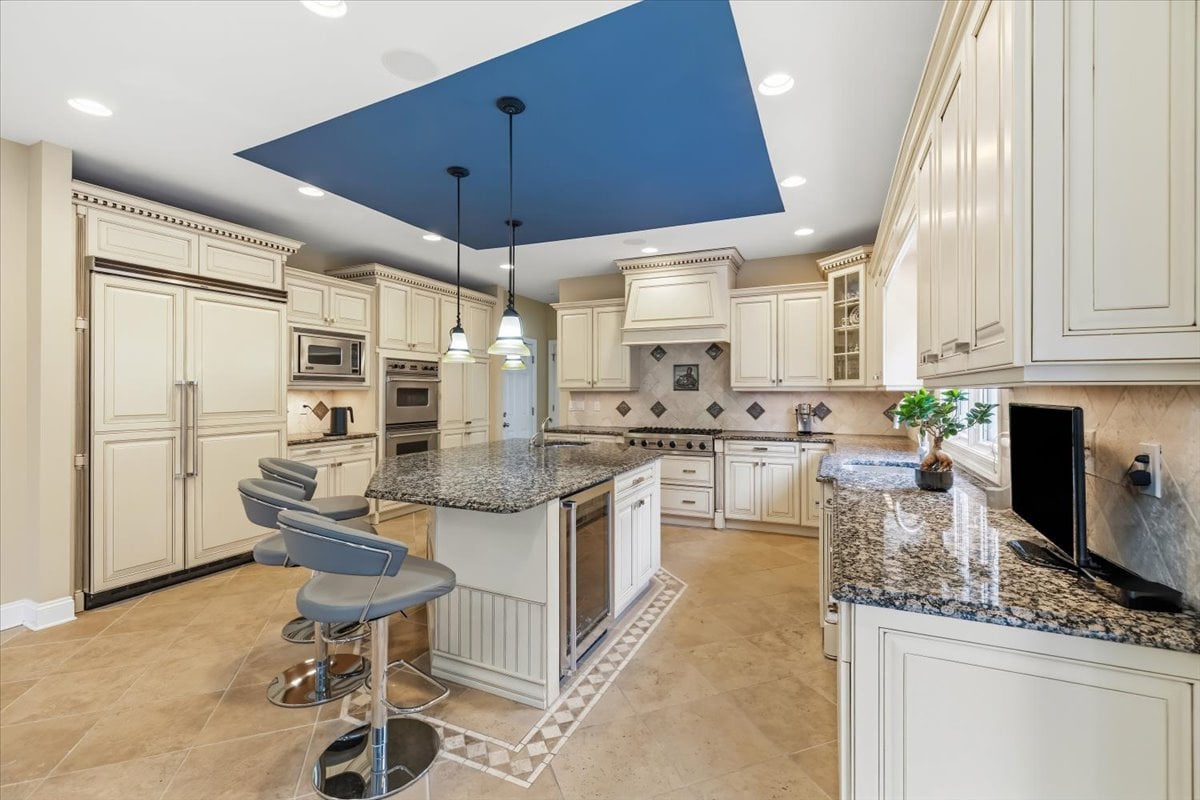
Kitchen with cream cabinetry, granite counters, a large island, and a blue ceiling accent.
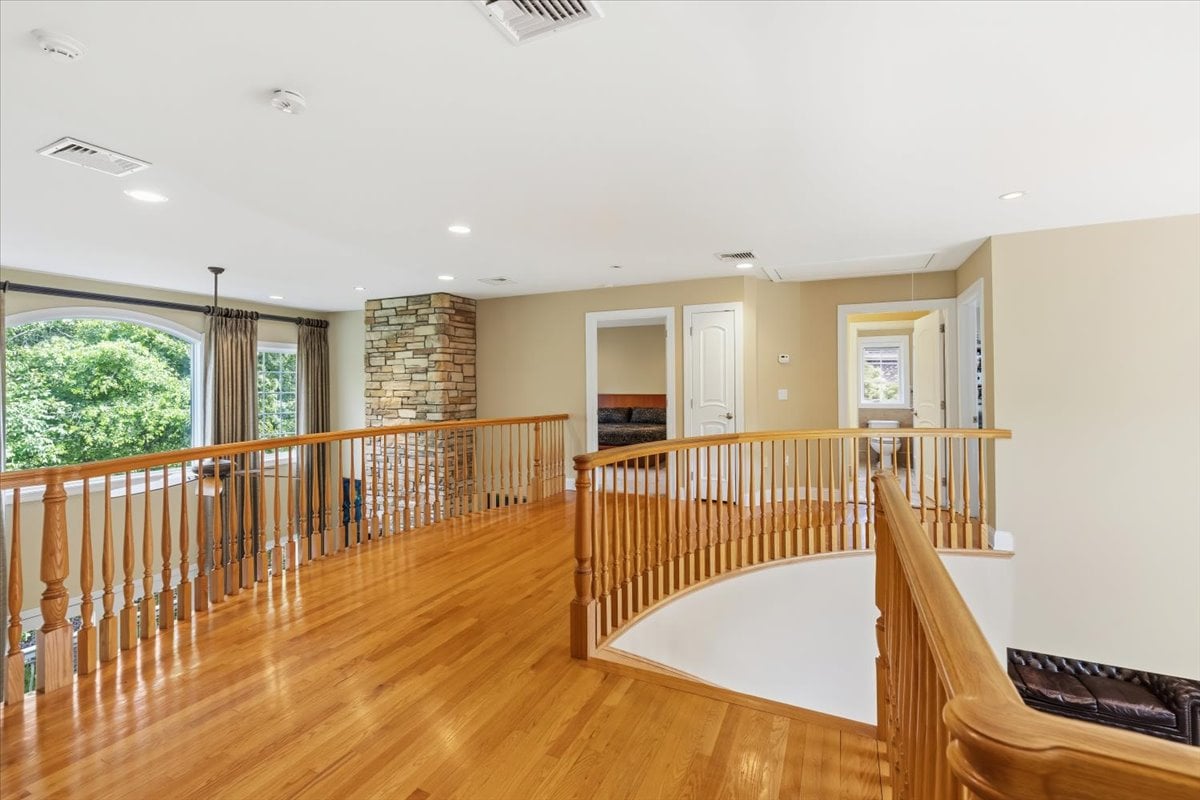
Upstairs landing with hardwood floors, wooden railings, an arched window, and a stone column.
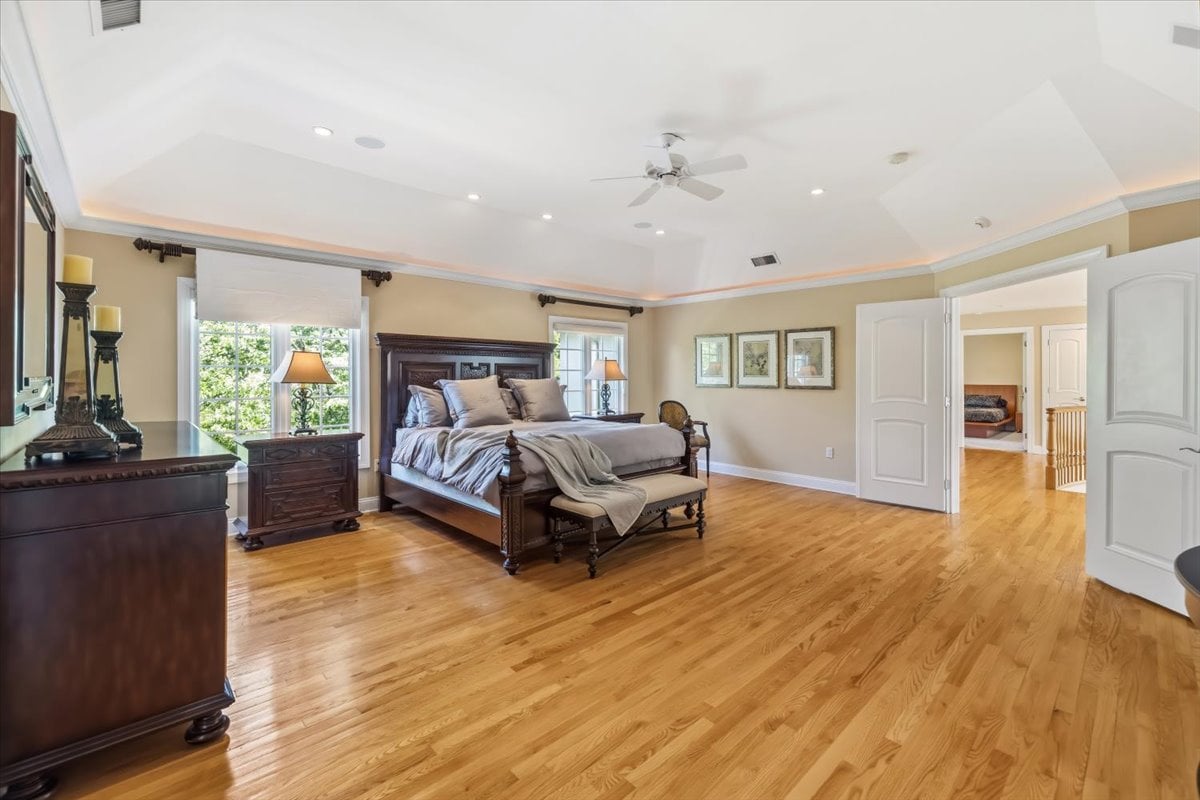
Spacious bedroom with a carved four-poster bed, hardwood floors, and a tray ceiling with a ceiling fan.
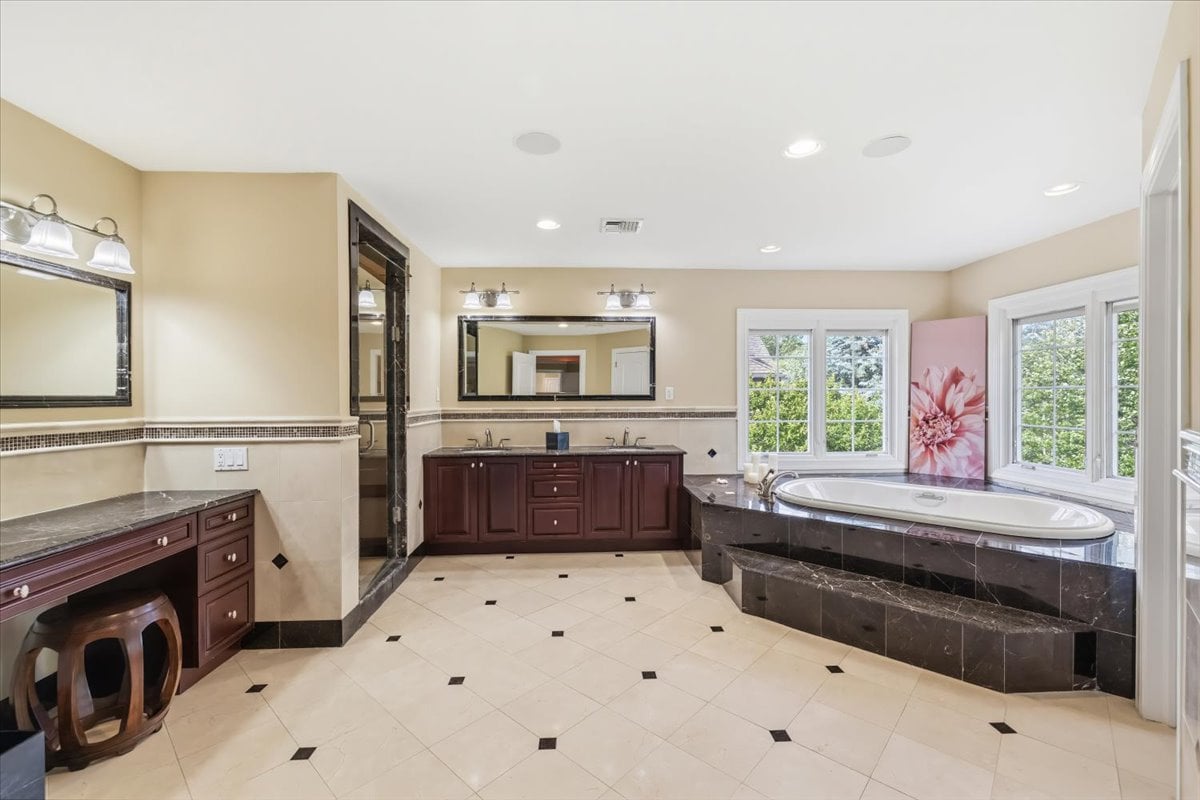
Spacious bathroom with a built-in soaking tub beneath large windows and dark wood vanities.
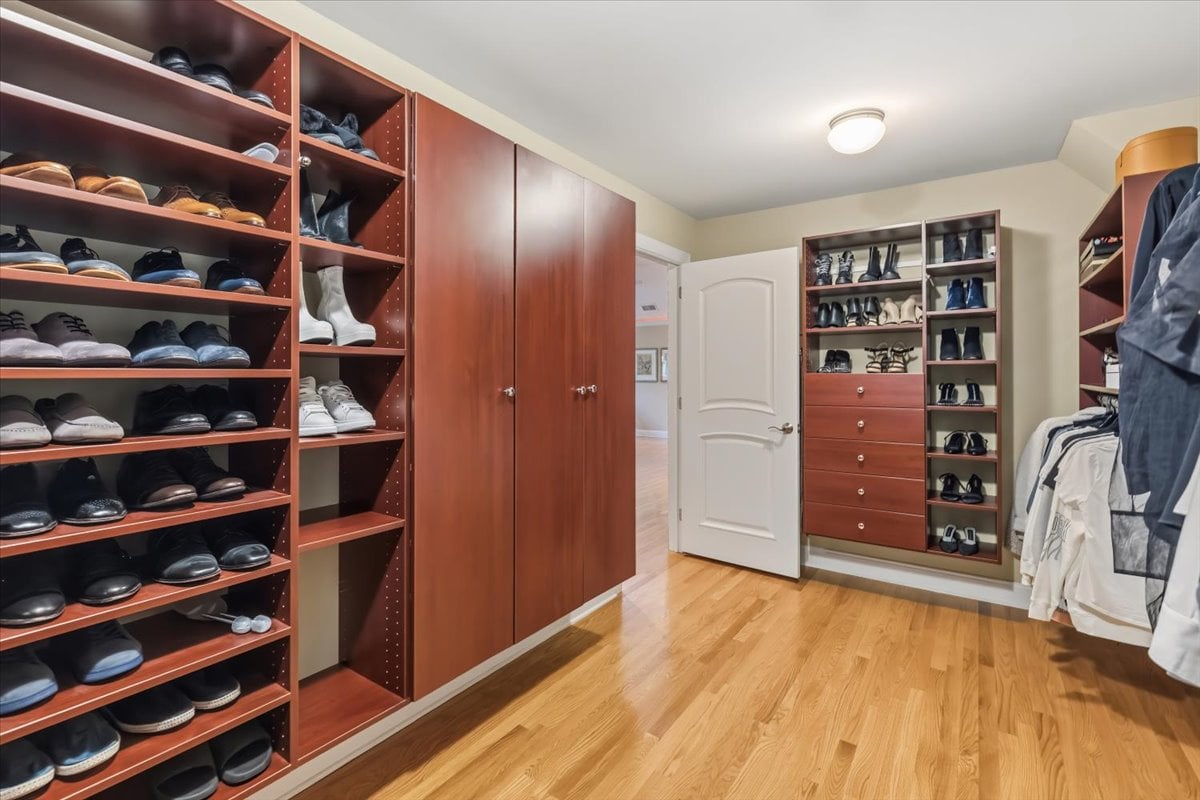
Walk-in closet with extensive shoe shelving, reddish wood cabinetry, and hanging clothes.
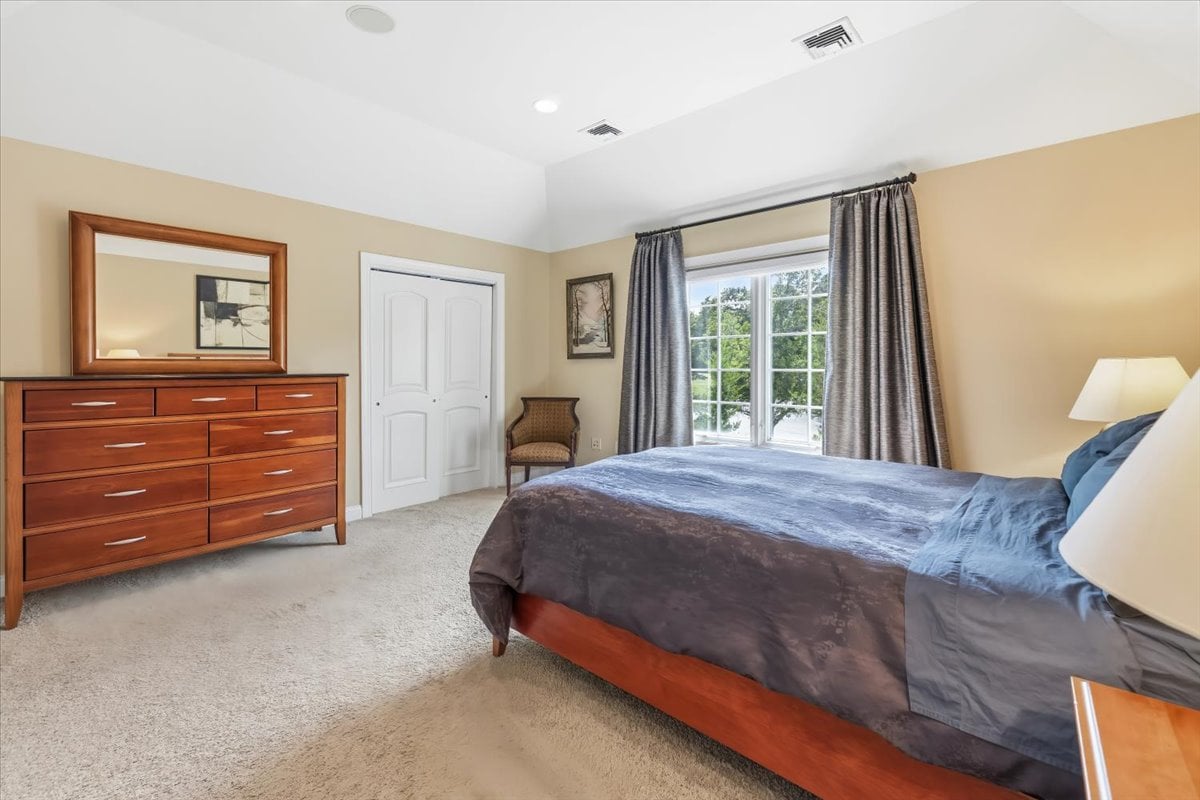
Bedroom with a large gray-and-blue bed, wooden dresser, and curtained window.
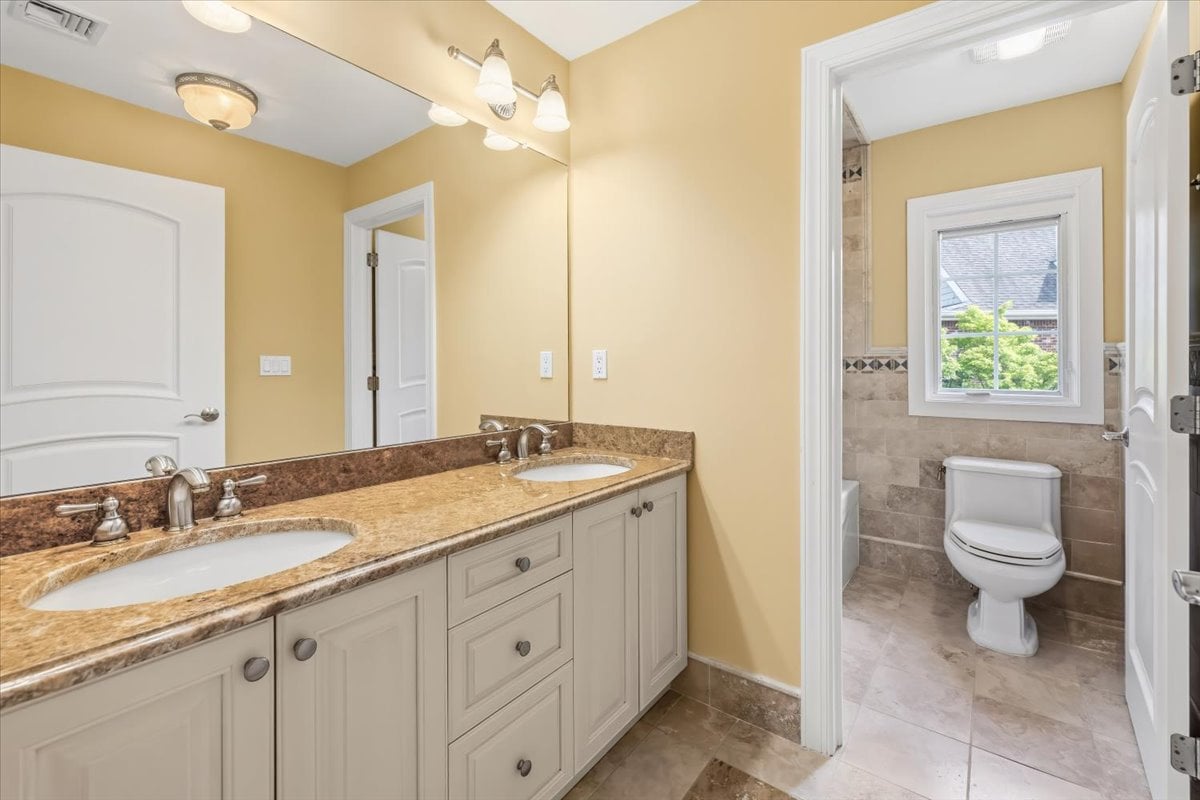
Bathroom with a double-sink vanity and a separate tiled toilet area with a window.
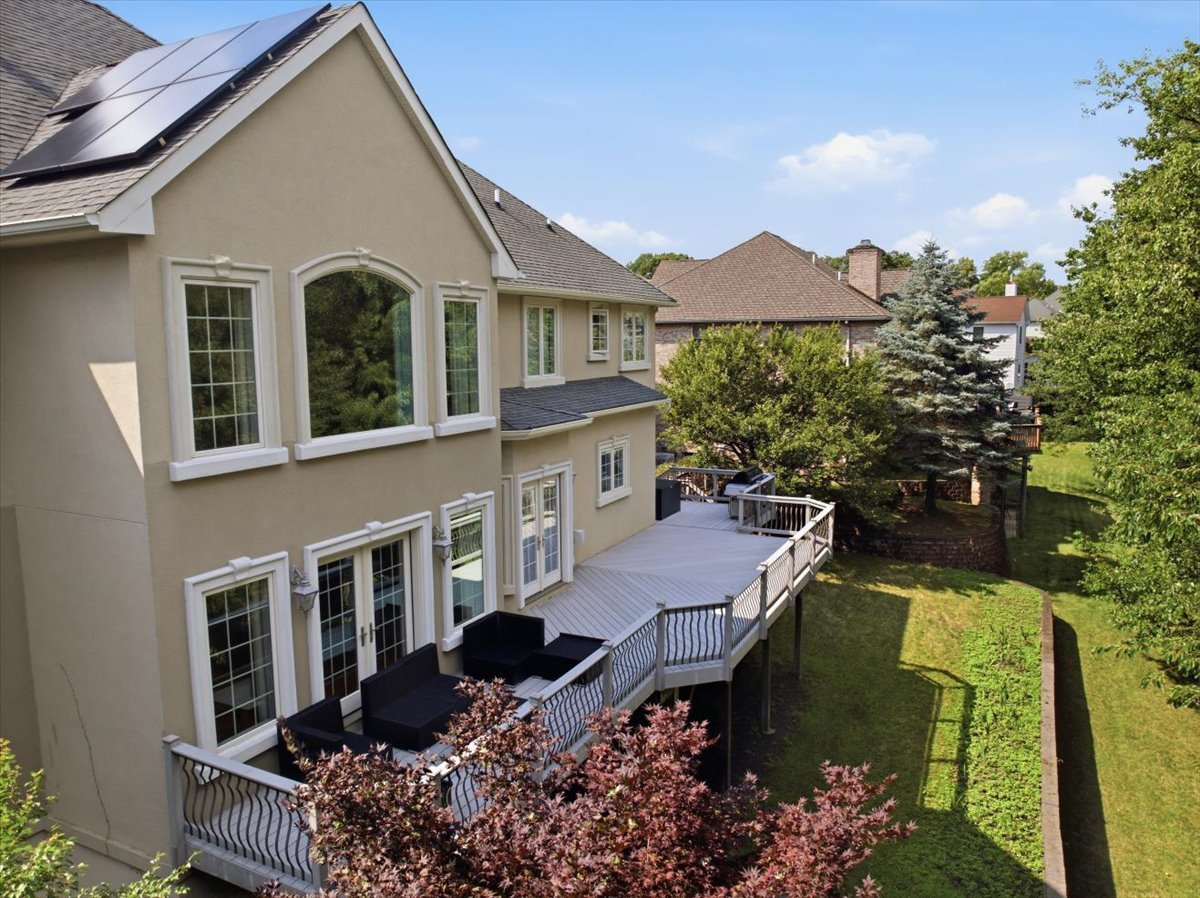
Rear exterior of a beige home with rooftop solar panels and a long raised deck.
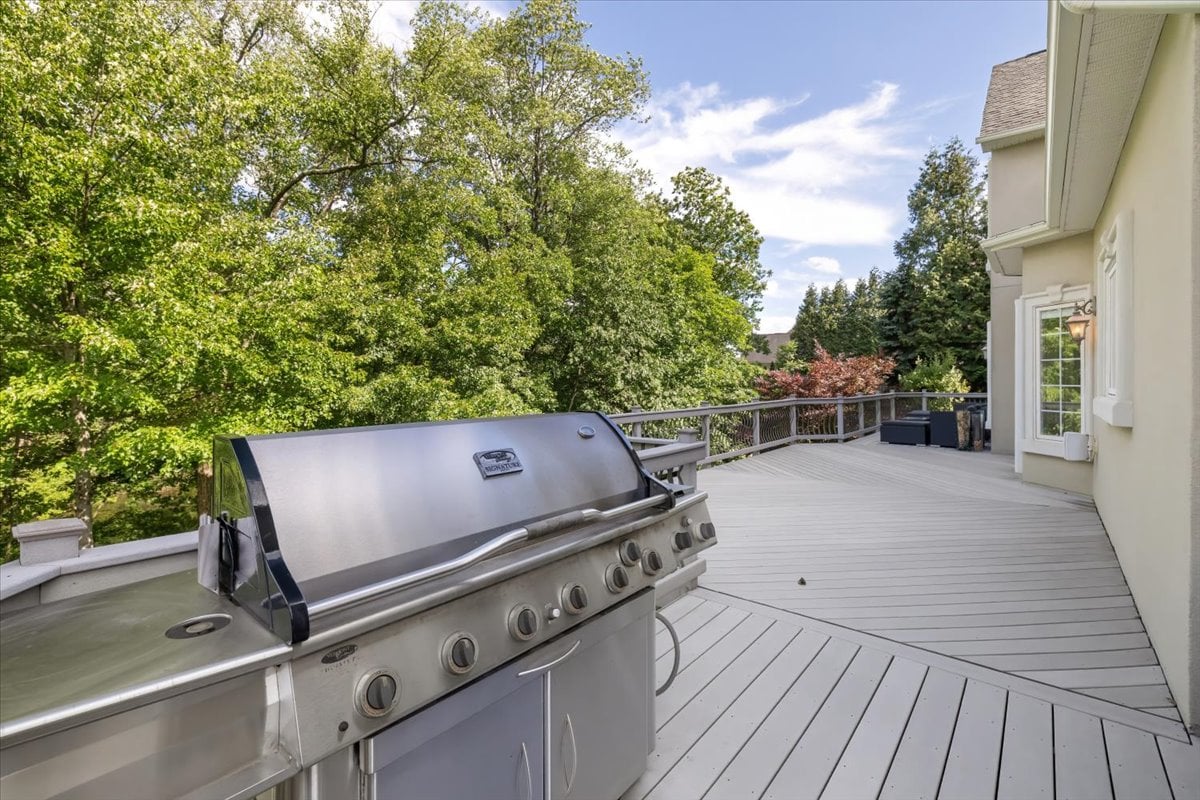
Spacious deck with a stainless-steel gas grill and leafy trees beyond the railing.
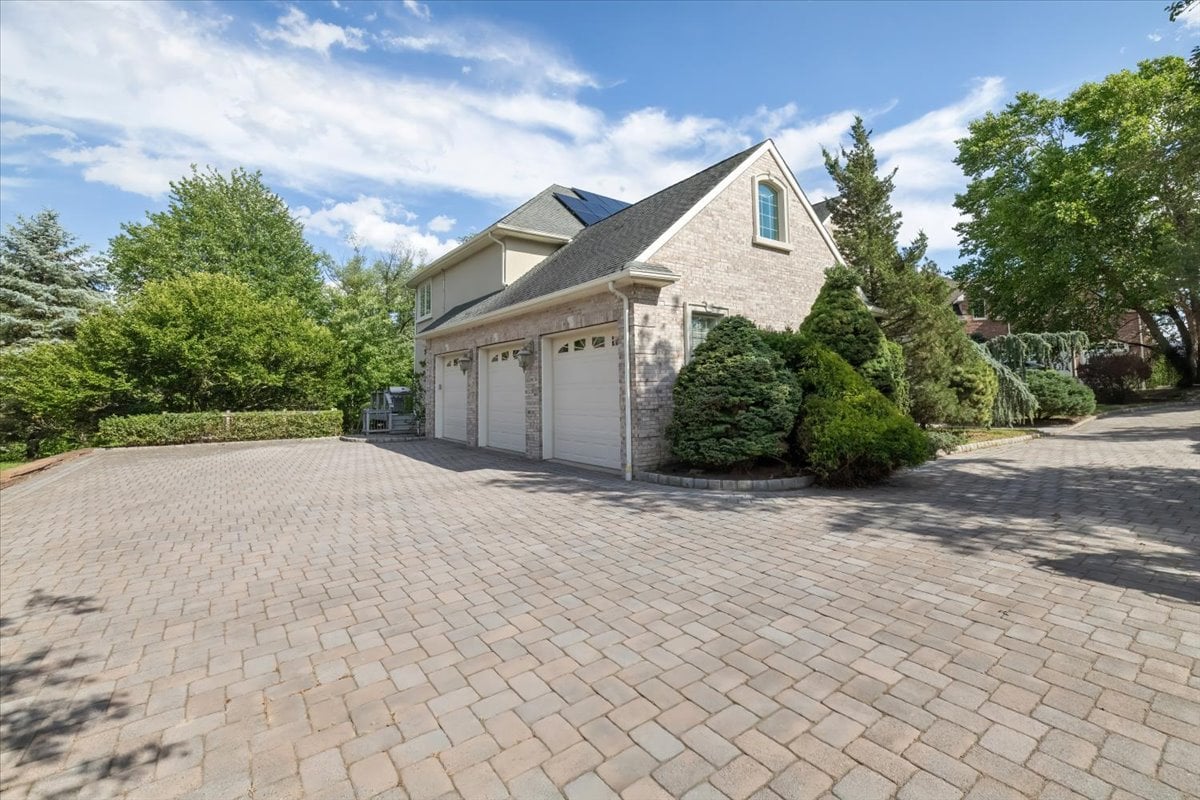
Stone-faced home and three-car garage beside a broad paver driveway, with solar panels on the roof.
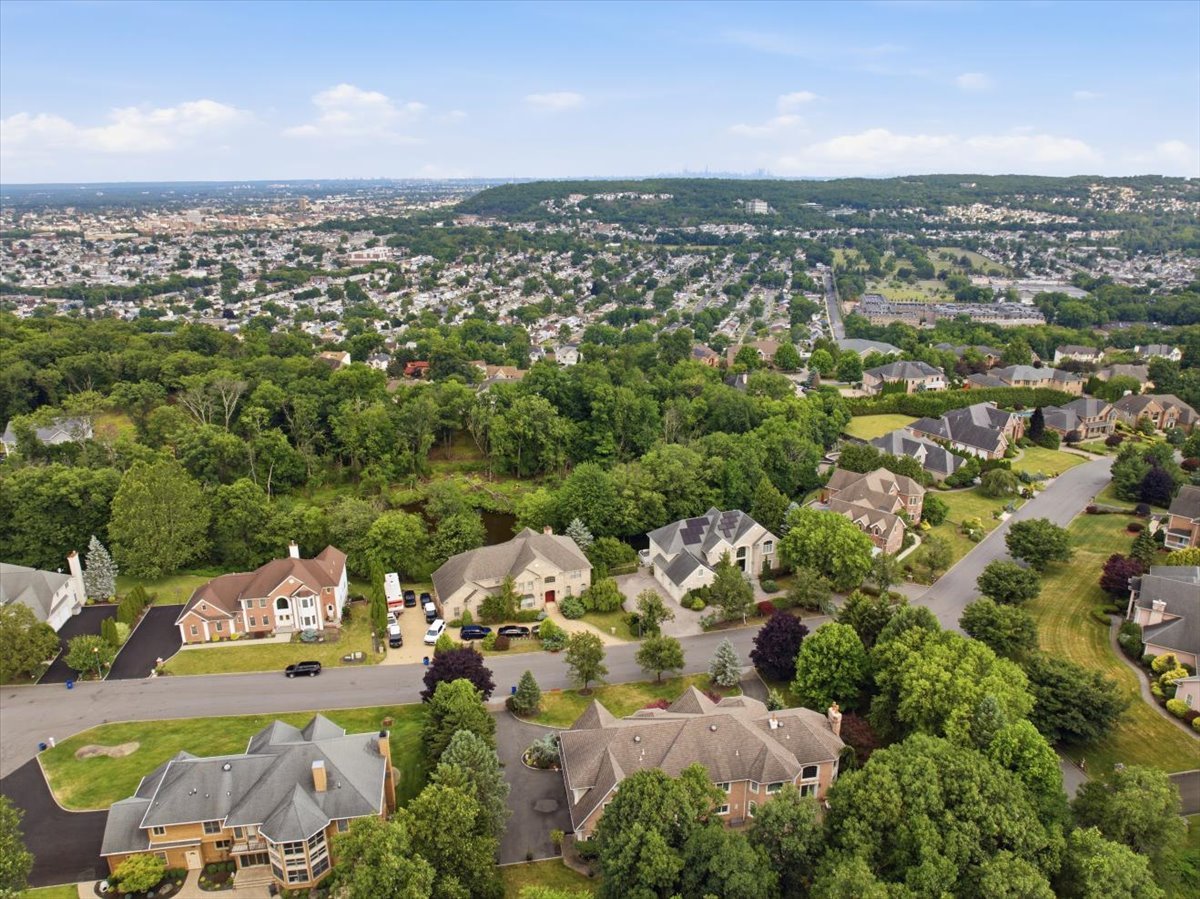
Aerial view of a leafy neighborhood with large homes, wooded lots, and a small pond.
SEE ALL PHOTOS
Two-story foyer with a sweeping wooden staircase and marble tile floor.
Living room with tufted leather sofas, a blue patterned rug, hardwood floors, and large curtained windows.
Bathroom with marble tile, pedestal sink, toilet, and dark vanity cabinet.
Living room with a stone fireplace, blue sectional, yellow armchair, and open balcony.
Spacious cream kitchen with a granite island, pendant lights, and a blue ceiling feature.
Kitchen and dining area with cream cabinets, granite counters, island seating, and French doors.
Kitchen with cream cabinetry, granite counters, a large island, and a blue ceiling accent.
Upstairs landing with hardwood floors, wooden railings, an arched window, and a stone column.
Spacious bedroom with a carved four-poster bed, hardwood floors, and a tray ceiling with a ceiling fan.
Spacious bathroom with a built-in soaking tub beneath large windows and dark wood vanities.
Walk-in closet with extensive shoe shelving, reddish wood cabinetry, and hanging clothes.
Bedroom with a large gray-and-blue bed, wooden dresser, and curtained window.
Bathroom with a double-sink vanity and a separate tiled toilet area with a window.
Rear exterior of a beige home with rooftop solar panels and a long raised deck.
Spacious deck with a stainless-steel gas grill and leafy trees beyond the railing.
Stone-faced home and three-car garage beside a broad paver driveway, with solar panels on the roof.
Aerial view of a leafy neighborhood with large homes, wooded lots, and a small pond.
Featured Listing

4 Centennial Ct, Totowa, NJ

4 Centennial Ct, Totowa, NJ 07512

$1,699,000

Nestled on a private 1-acre cul-de-sac lot atop prestigious Dey Hill, this exceptional custom home offers the perfect combination of luxury, privacy, and comfort. Built in 2004, the 4,603sqft residence features gleaming hardwood floors, high-end finishes, and a thoughtfully designed floor plan ideal for everyday living and entertaining. A dramatic 2-story foyer opens to a stunning living room with soaring ceilings, connected by an elegant gallery balcony. The layout flows seamlessly between the family room, dining room, and an additional living area. A versatile 1st-floor bonus room is ideal as a home office, playroom, or guest room. The gourmet kitchen features premium Viking appliances, abundant cabinetry, and a large center island that serves as the heart of the home. The primary suite offers a spa-inspired bath, a generous walk-in closet, and an adjoining bonus room ideal as a dressing room, office, or fitness space. A 2nd bedroom offers an ensuite bath, while 2 more share a spacious full bath. A 3-car garage with 3-EV connections, an efficient hydro heating system, and a whole-house multimedia system add to the home's appeal. The basement offers an expansive walkout with 11-ft ceilings, full of possibility. Mature landscaping ensures privacy, with a tranquil pond and spacious deck for outdoor enjoyment. Conveniently located near major highways, shopping, and dining, this residence offers an exceptional lifestyle in one of the area's most desirable neighborhoods.

Special Features: Hydro heating system for gentle, even warmth throughout the home (not forced hot air), 3 EV charging stations in the garage, multimedia system throughout, and an effi cient solar panel system that off ers extremely low energy costs.

4
beds

4
baths

4,603 Sq.Ft. LIVING AREA

0.94 Acres lot

Joseph D. Charles Jr.

Joseph D. Charles Jr.

Features & Amenities

Interior

  • total bedrooms4
  • Total bathrooms4
  • full bathrooms3
  • half bathroom1
  • KITCHEN Gourmet, Large Island, Viking Appliances
  • Laundry room First-floor, Custom Storage
  • Flooring Hardwood Flooring, Tile
  • Fireplace Gas
  • APPLIANCES Viking Kitchen Appliances
  • other interior Features Multi-media Sound System, Gallery Balcony, 2-Story Foyer, 2-Story Family Room, Adjoining Bonus Room In Primary Closet, High-Ceiling Basement, Walk-out Basement, Hydro Heating System, Highly Efficient Solar Panels, 3-EV Charges, 3-Car Garage

Area & Lot

  • Status Featured Listing
  • Living Area4,603 Sq.Ft.
  • Lot Area0.94 Acres
  • MLS® ID4037280
  • TypeResidential
  • Space TypeSingle-Family Estate
  • YEAR BUILT2004
  • NeighborhoodTotowa
  • LifestylesHilltop
  • Architecture StylesColonial
  • Water FrontagePond

Exterior

  • STORIES2
  • Garage Space3
  • water SourcePublic
  • utilitiesGas, Electric, Solar
  • PoolNone
  • lot featuresPond, Private, Mature Landscaping, Cul-de-sac, Nearly 1-Acre
  • parkingSemi-Circlular Driveway, 3-Car Garage, Wide Driveway
  • HEAT TYPEHydro Heating
  • AIR CONDITIONINGCentral Air

Financial

  • Sales Price$1,699,000
  • Real Estate Tax $26,317/yr
Two-story foyer with a sweeping wooden staircase and marble tile floor.
Living room with tufted leather sofas, a blue patterned rug, hardwood floors, and large curtained windows.

Find your independence — at the top of Dey Hill, where privacy meets prestige.

– Joseph D. Charles, Jr.
Bathroom with marble tile, pedestal sink, toilet, and dark vanity cabinet.
Living room with tufted leather sofas, a blue patterned rug, hardwood floors, and large curtained windows.

Schedule a Showing

I would love to show you this beautiful property. Please select your preferred date and time below. I will be in touch shortly to confirm your appointment.

Schedule a Showing

I would love to show you this beautiful property. Please select your preferred date and time below. I will be in touch shortly to confirm your appointment.

Thank you for your interest in 4 Centennial Ct, Totowa, NJ 07512. We are reviewing your request and will be in touch shortly!

Mortgage Calculator

Estimate your monthly mortgage payment, including the principal and interest, property taxes, and HOA. Adjust the values to generate a more accurate rate.

All estimates are provided for informational purposes only. Actual amounts may vary.
$0,000 Your Payment 20 15 65
$0,000 Your Payment

Totowa

Explore

Work With Joseph

Ready to make your next move with confidence? Get personalized guidance, expert insights, and seamless support every step of the way. Reach out today to get started.

Follow Me on Instagram